













Spaces That Inspire, Structures That Last

Memaar Architects & Consultancy brings architecture, construction, interior design, and structural engineering together under one roof – creating spaces built on precision, durability, and timeless design.

Design Rooted in Precision, Purpose, and Craft

Memaar Architects & Consultancy is a multidisciplinary design and build firm specializing in architectural design, construction, interior design, and structural engineering. We blend creative vision with technical precision to deliver spaces that are not only beautiful, but structurally sound, functional, and built to last. From concept and structural planning to final finishes, our team manages every stage under one roof – so you get a seamless experience and a space that truly supports how you live, work, and grow.

Years of Design & Construction Excellence
0 +
Projects Delivered
0 +
Clients Worldwide
0 +
Industry Awards & Recognitions
0 +

Why Clients Trust Memaar For Better Built Spaces

Comfort-Led Planning

Every layout is designed around how people move, work, rest, and live every day.

Timeless Design Direction

We create calm, well-built spaces and architectural concepts that stay relevant beyond short-lived trends.

Personalized Space Concept

Each project is shaped around the client's goals, site, lifestyle, and long-term needs.

Detail-Driven Process

From concept to construction, every detail is refined to support beauty, strength, and function.

Four Disciplines, One Seamless Process

Architectural Design

We design functional, contextually grounded buildings - from concept and planning to detailed drawings - balancing aesthetics, site conditions, and client vision.

Construction

We manage end-to-end construction with skilled project execution, quality materials, and strict timelines - turning approved designs into finished, structurally sound buildings.

Interior Design

We craft warm, functional interiors for homes, offices, and retail spaces - curating layouts, materials, and finishes that reflect how you live, work, and grow.

Structural Design

We engineer safe, code-compliant structural systems that support your architectural vision - ensuring every building stands strong for the long term.

Renovation & Remodeling

We transform outdated or underperforming spaces with improved layouts, structural upgrades, and modern finishes - turning old buildings into efficient, future-ready environments.

3D Visualization & Rendering

We produce photorealistic 3D renders and walkthroughs so you can preview your architectural and interior designs with confidence before construction begins.

A Curated Selection of Our Completed Projects

Explore a range of architecture, construction, and interior projects that reflect our commitment to thoughtful design and lasting quality.

Residential
The Serenity House

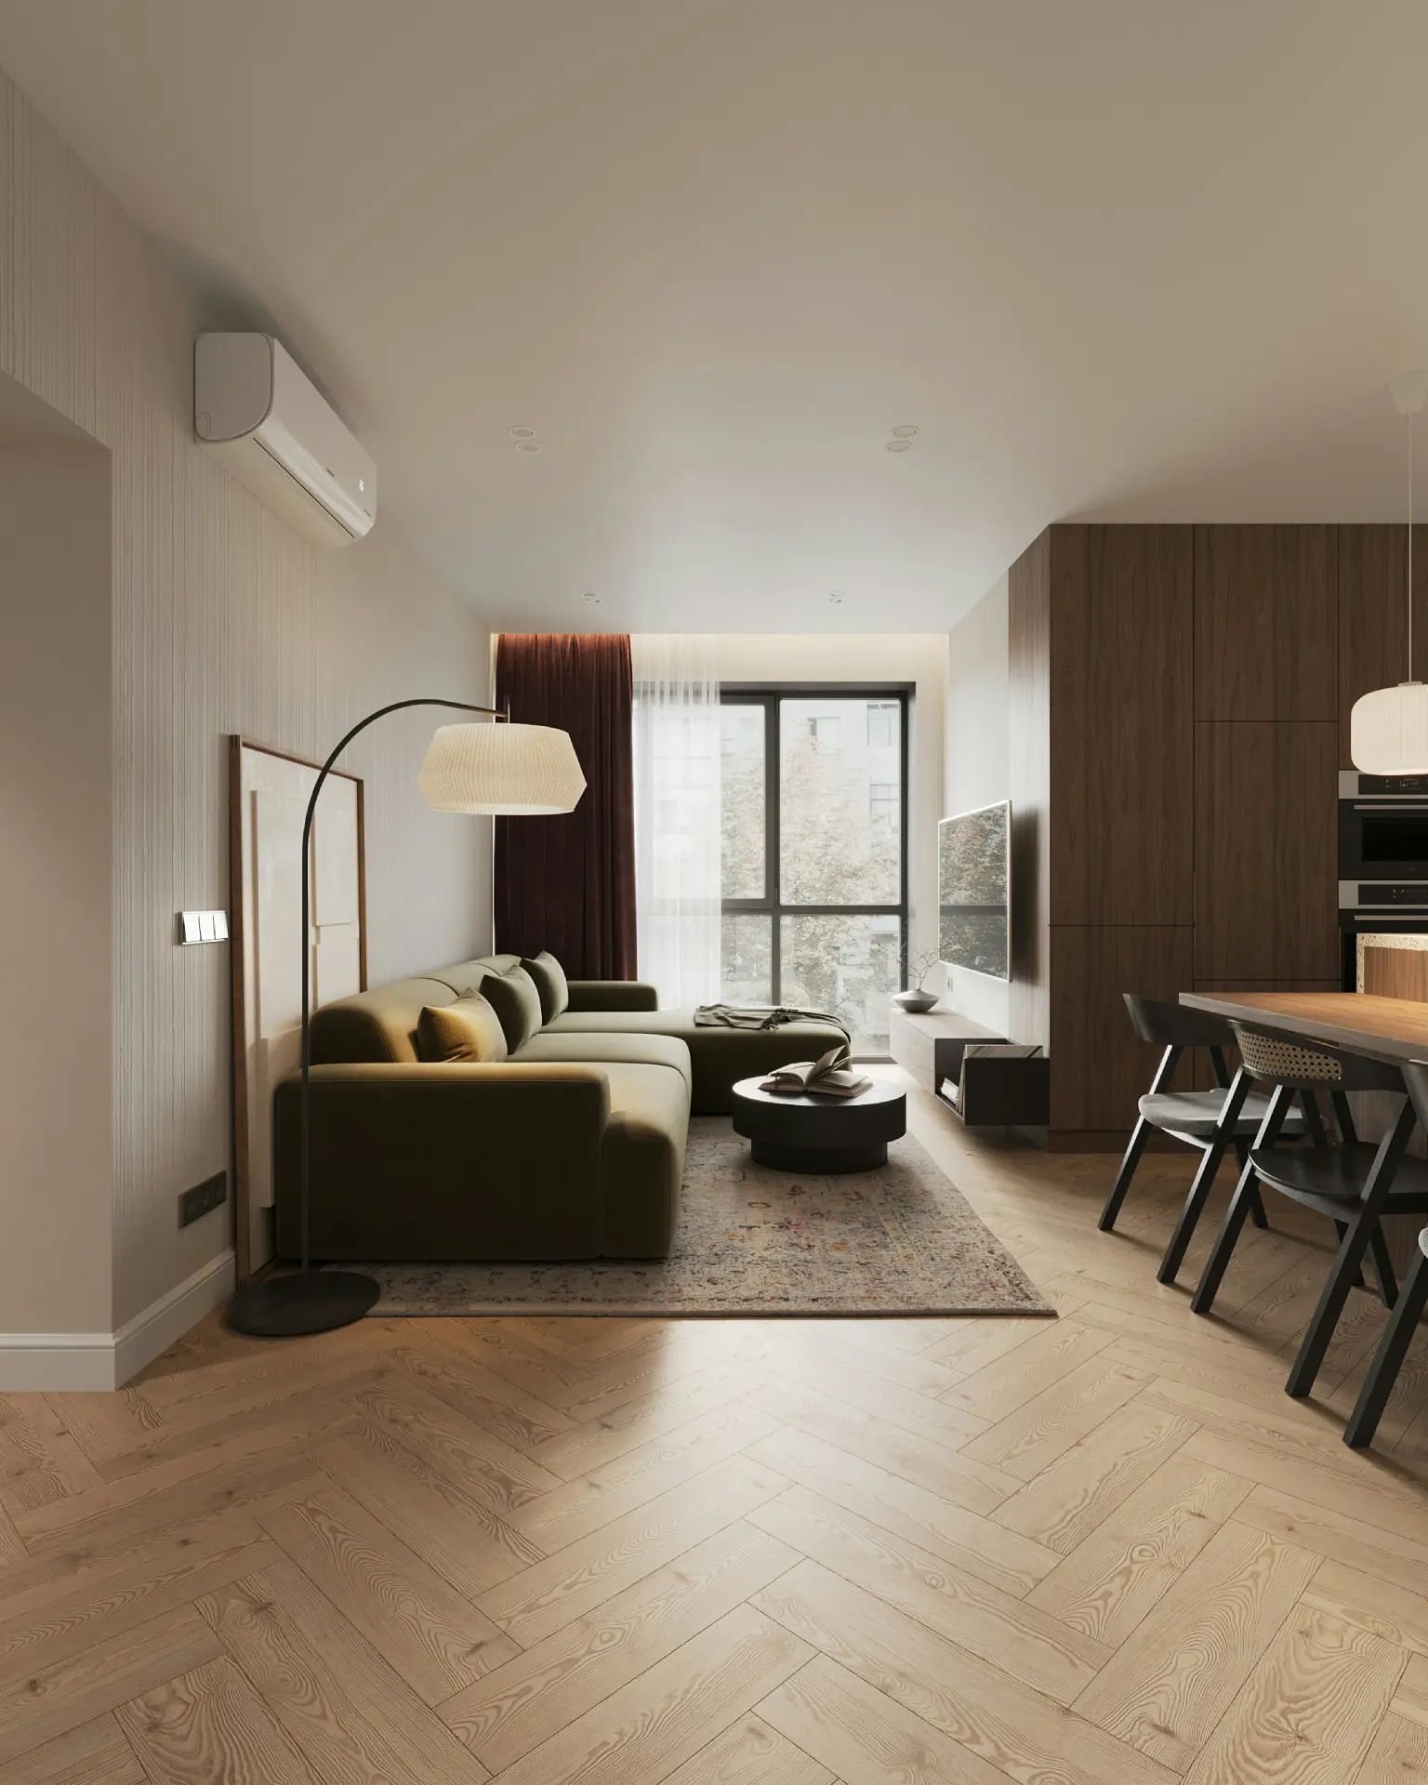
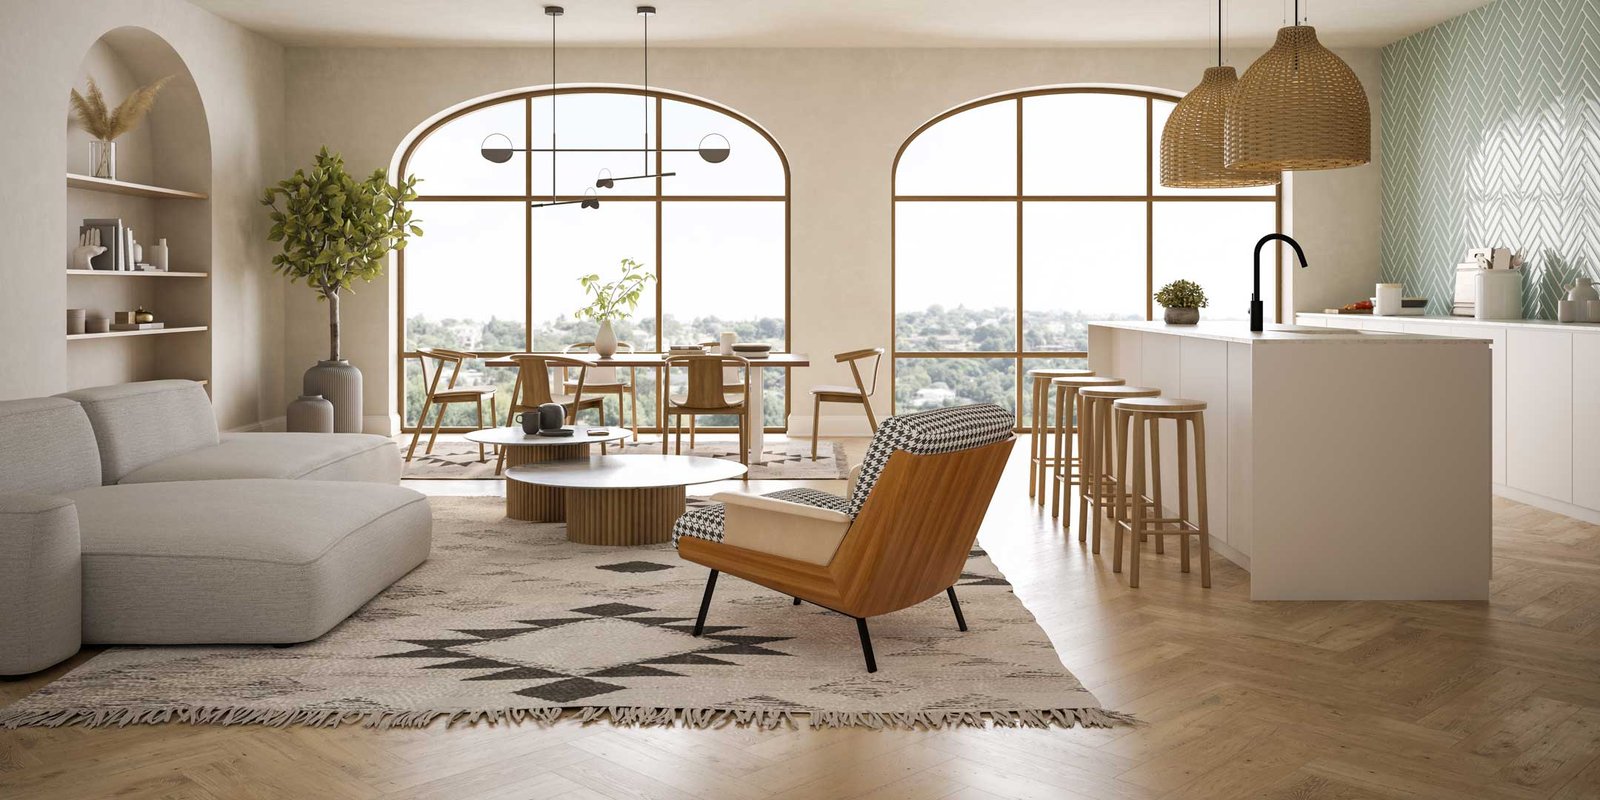
A calm, neutral-toned apartment designed with soft textures and a warm modern aesthetic.

Residential
Urban Luxe Residence

A sophisticated urban home designed with layered materials, elegant finishes, and timeless concept.

Commercial
Emerald Office Suite

A professional workspace designed to enhance productivity and visual harmony with refined materials.

How We Turn Vision Into Well-Built Spaces

Consultation & Discovery

We begin by understanding your goals, site, budget, and vision - laying the foundation for a design that fits your needs and constraints.

01
Design & Structural Planning

Our architects and structural engineers develop concept designs, layouts, and structural systems together - ensuring your vision is both beautiful and buildable from day one.

02
Detailed Design & Visualization

We refine approved concepts into detailed architectural, structural, and interior plans, complete with 3D visualizations and material selections so you can see the final space before construction begins.

03
Construction & Execution

Our team manages construction, contractor coordination, and quality control from groundbreaking to final finishes - delivering a space that's move-in ready, on time and on budget.

04

A Style For Every Vision

Minimalist Design

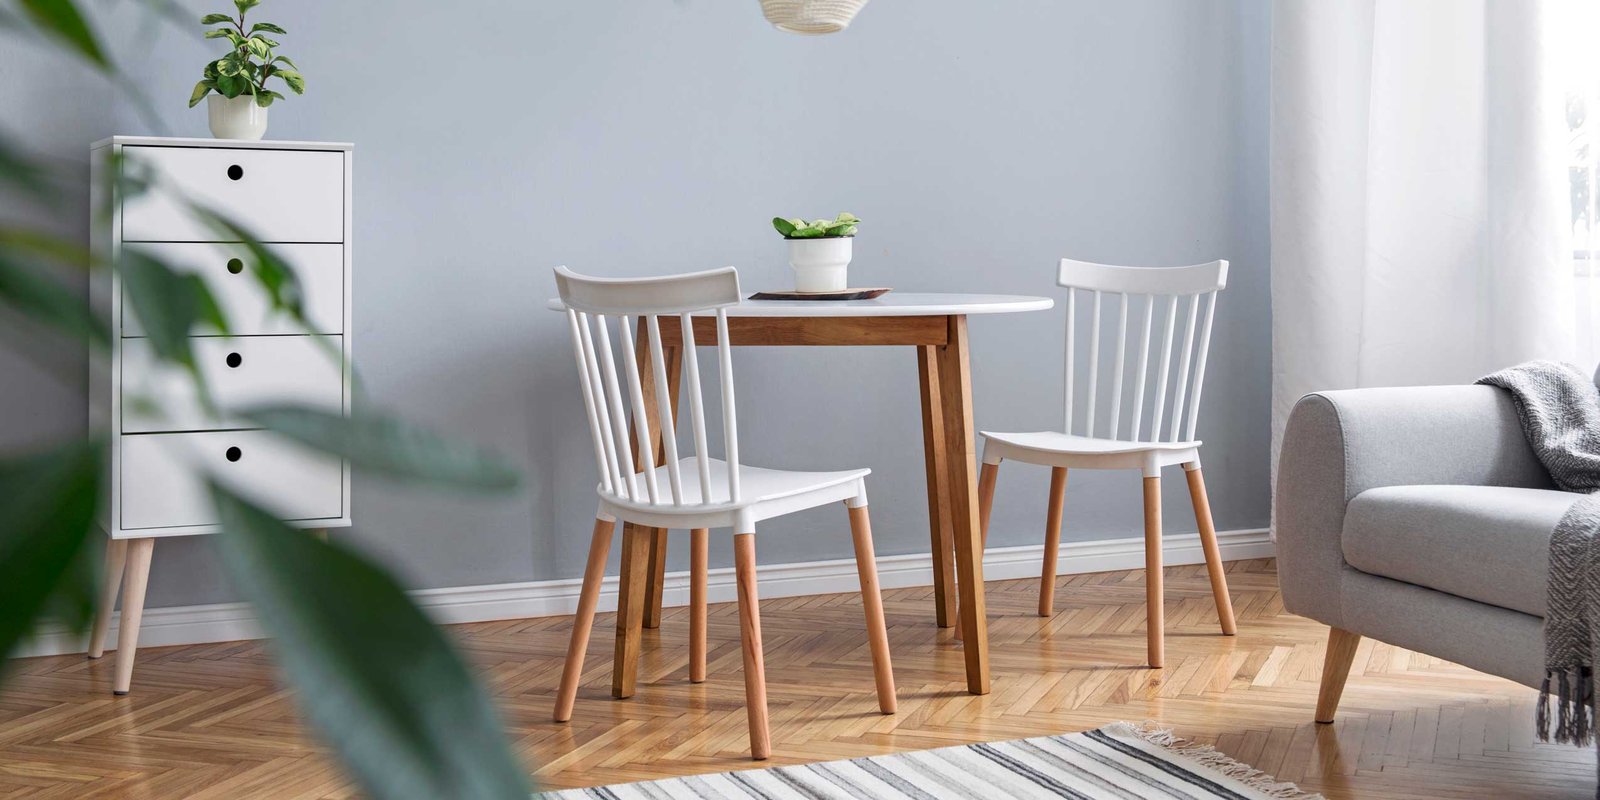
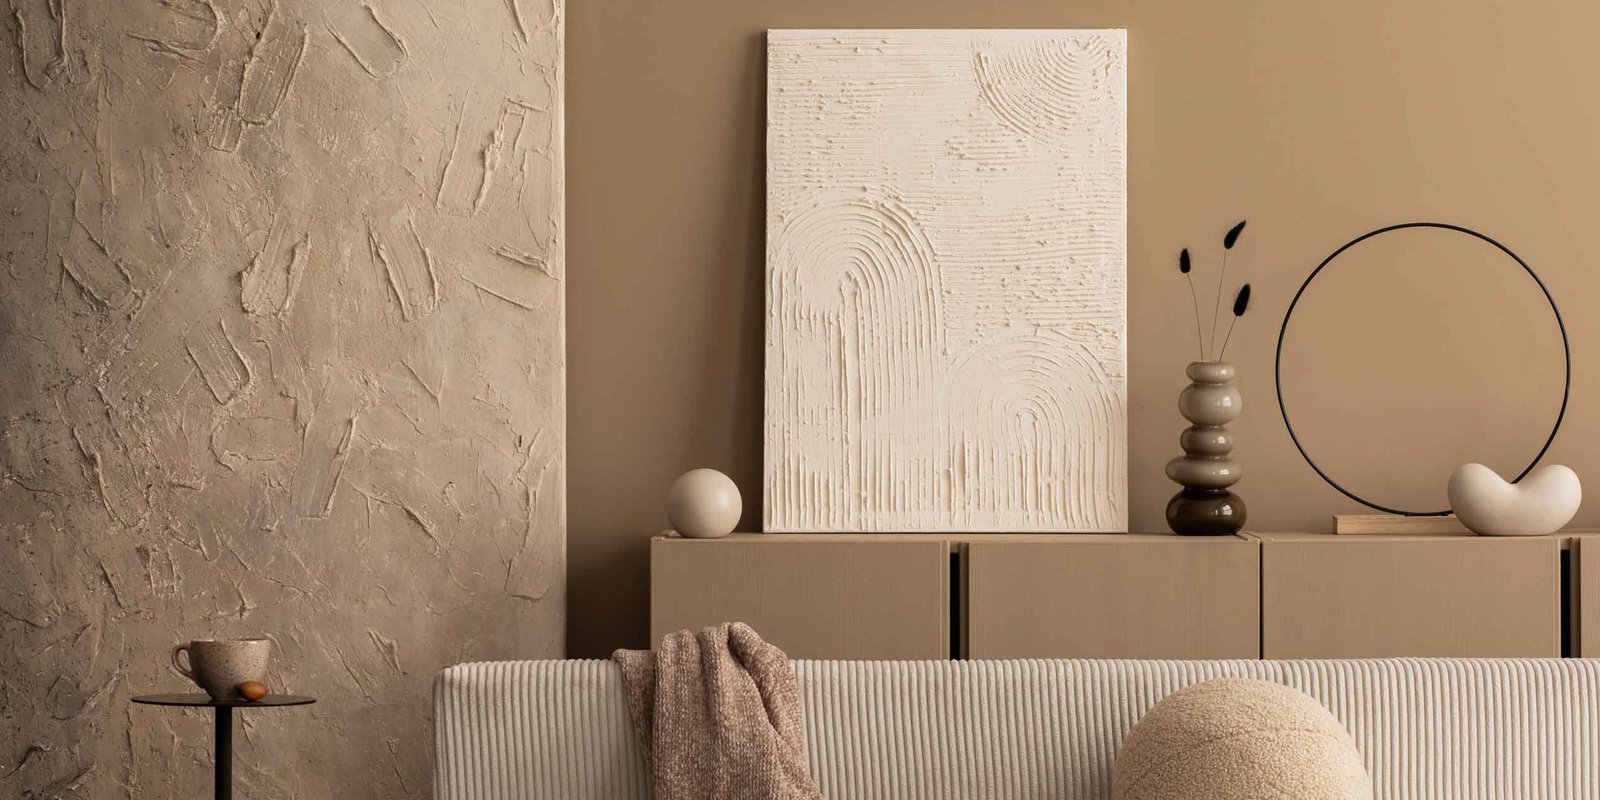
Less is more. Our minimalist approach focuses on clean lines, open layouts, and purposeful materials – creating spaces that feel calm, uncluttered, and effortlessly functional, whether it’s a home, office, or full building design.

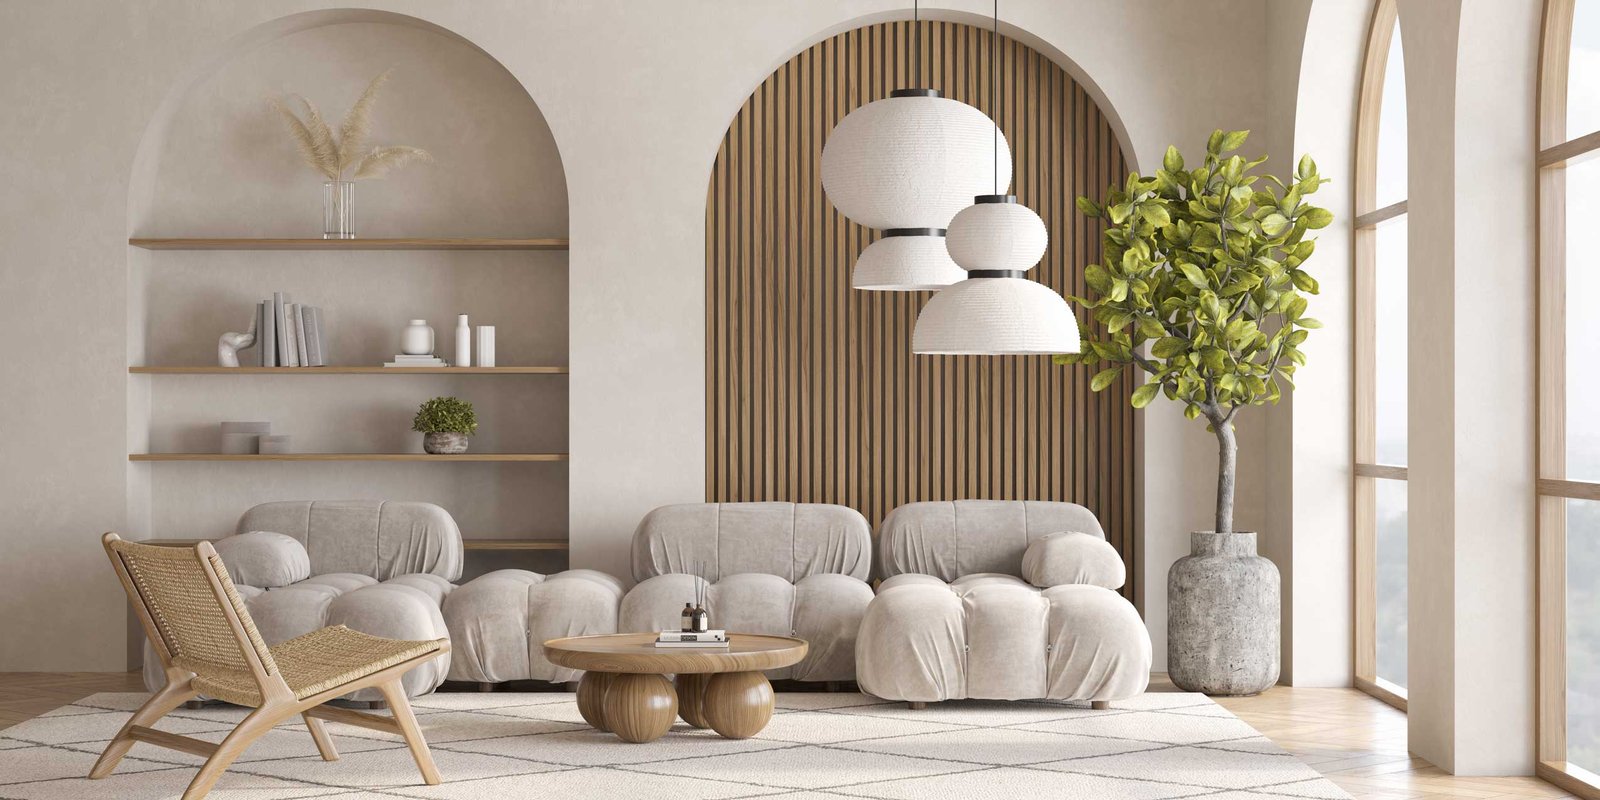
Warm, light, and welcoming. We blend natural materials, soft tones, and smart functionality to create spaces that feel comfortable without losing their sense of style – a favorite for homes and interiors that need to feel lived-in, not staged.
Current, clean, and considered. Our contemporary designs combine modern materials, bold structural elements, and flexible layouts – ideal for clients who want a space that feels fresh today and still holds up years from now.
Raw materials, honest structure. We embrace exposed beams, natural textures, and functional detailing to give spaces character and strength – a style that works especially well across renovations, commercial builds, and structural-forward architecture.

What Our Clients Say About Working With Us

“Memaar completely elevated our boutique with a layout and atmosphere that beautifully reflects our brand identity. Customers often compliment the space, and our sales improved within the first month.”
George W.

Boutique Owner

“From concept to final walkthrough, the entire process felt structured and seamless. Our office now reflects our brand perfectly and boosts team productivity.”

Andrew L.

Creative Director at QuartzAI

“We weren’t sure how to optimize our layout or structure, but the Memaar team guided us through every step – from planning to construction – with patience and real expertise.”
Jonathan S.

Creative Director at Stacked Lab

“Working with Memaar was an exceptional experience from start to finish. Their attention to detail, structural precision, and ability to translate our vision into a timeless space exceeded every expectation.”
Luther S.

Private Residence Owner

Ahmed Raza

Boutique Owner, Karachi

img

"Memaar completely elevated our boutique with a layout and atmosphere that beautifully reflects our brand identity. Customers often compliment the space, and our sales improved within the first month."

Bilal Ahmed Khan

Founder & CEO, QuartzAI

img

"From concept to final walkthrough, the entire process felt structured and seamless. Our office now reflects our brand perfectly and boosts team productivity."

Hassan Iqbal

Director, Stacked Solutions

img

"We weren't sure how to optimize our layout or structure, but the Memaar team guided us through every step - from planning to construction - with patience and real expertise."

Faisal Mehmood

Private Residence Owner

img

"Working with Memaar was an exceptional experience from start to finish. Their attention to detail, structural precision, and ability to translate our vision into a timeless space exceeded every expectation."