Memaar Architects & Consultancy delivers architecture, construction, interior design, and structural engineering as one coordinated service. Every project is planned with care and built with precision, from first sketch to final handover.
We manage end-to-end construction with skilled execution, quality materials, and strict timelines, turning approved designs into structurally sound buildings.
Every layout is designed around how people move, work, rest, and live every day.
Timeless Design Direction
We create calm, well-built spaces and architectural concepts that stay relevant beyond short-lived trends.
Personalized Space Concept
Each project is shaped around the client's goals, site, lifestyle, and long-term needs.
Detail-Driven Process
From concept to construction, every detail is refined to support beauty, strength, and function.
Our Approach
From First Sketch to Finished Structure
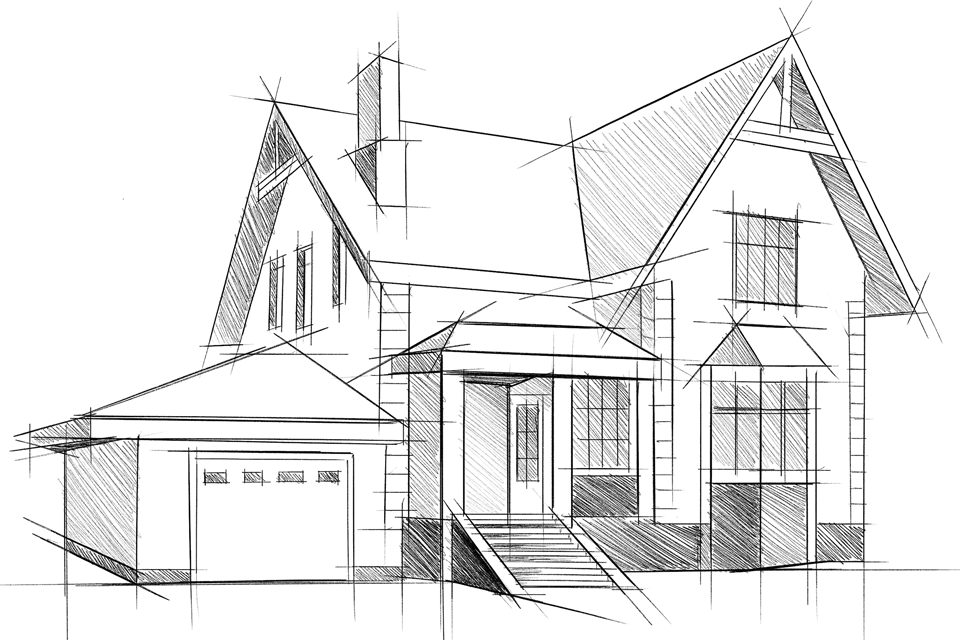
Every Memaar project begins with a hand-drawn idea and ends with a building made to last. Our architects, structural engineers, and builders work from the same plan, so what you approve on paper is exactly what gets built.
Concept Sketching
Early ideas shaped around your plot, lifestyle, and budget.
Detailed Architectural Drawings
Precise plans, elevations, and sections ready for approval.
Structural Integration
Engineering planned alongside the design, not after it.
Seamless Construction
One team carries the design through to handover.
Styles
A Style For Every Vision
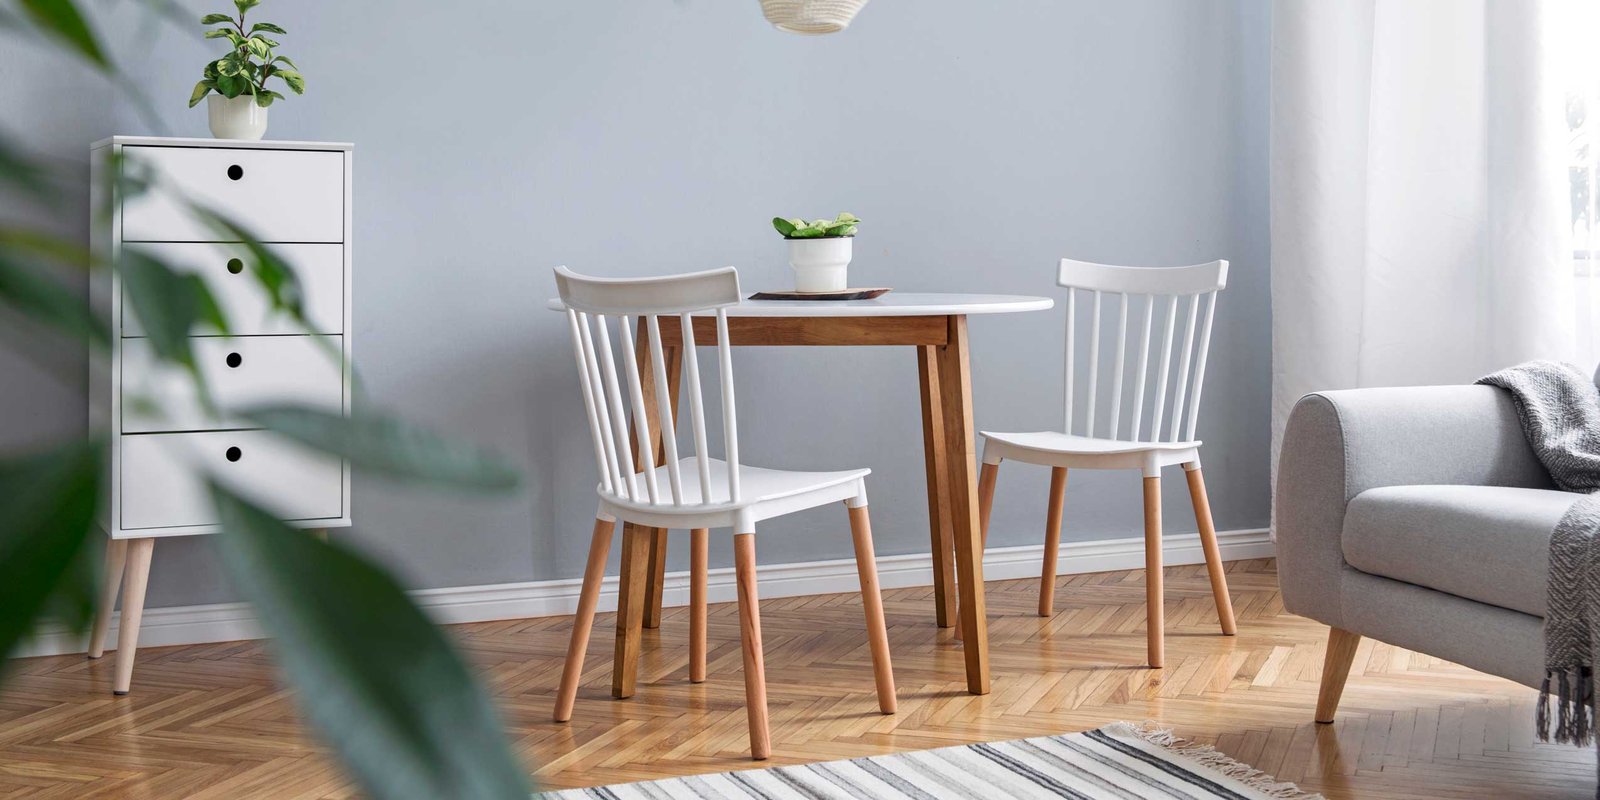
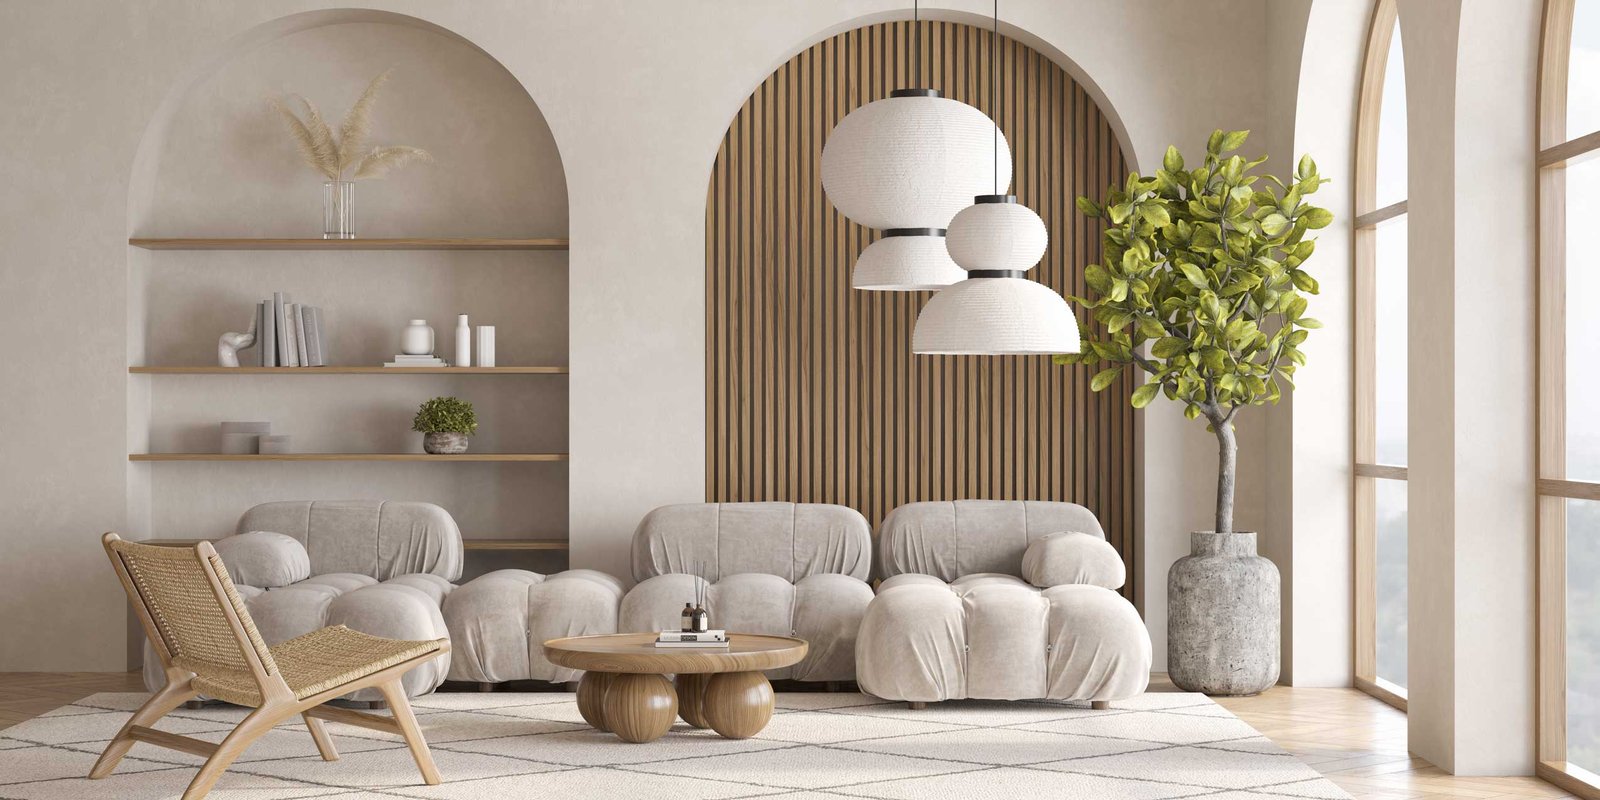
Minimalist Design
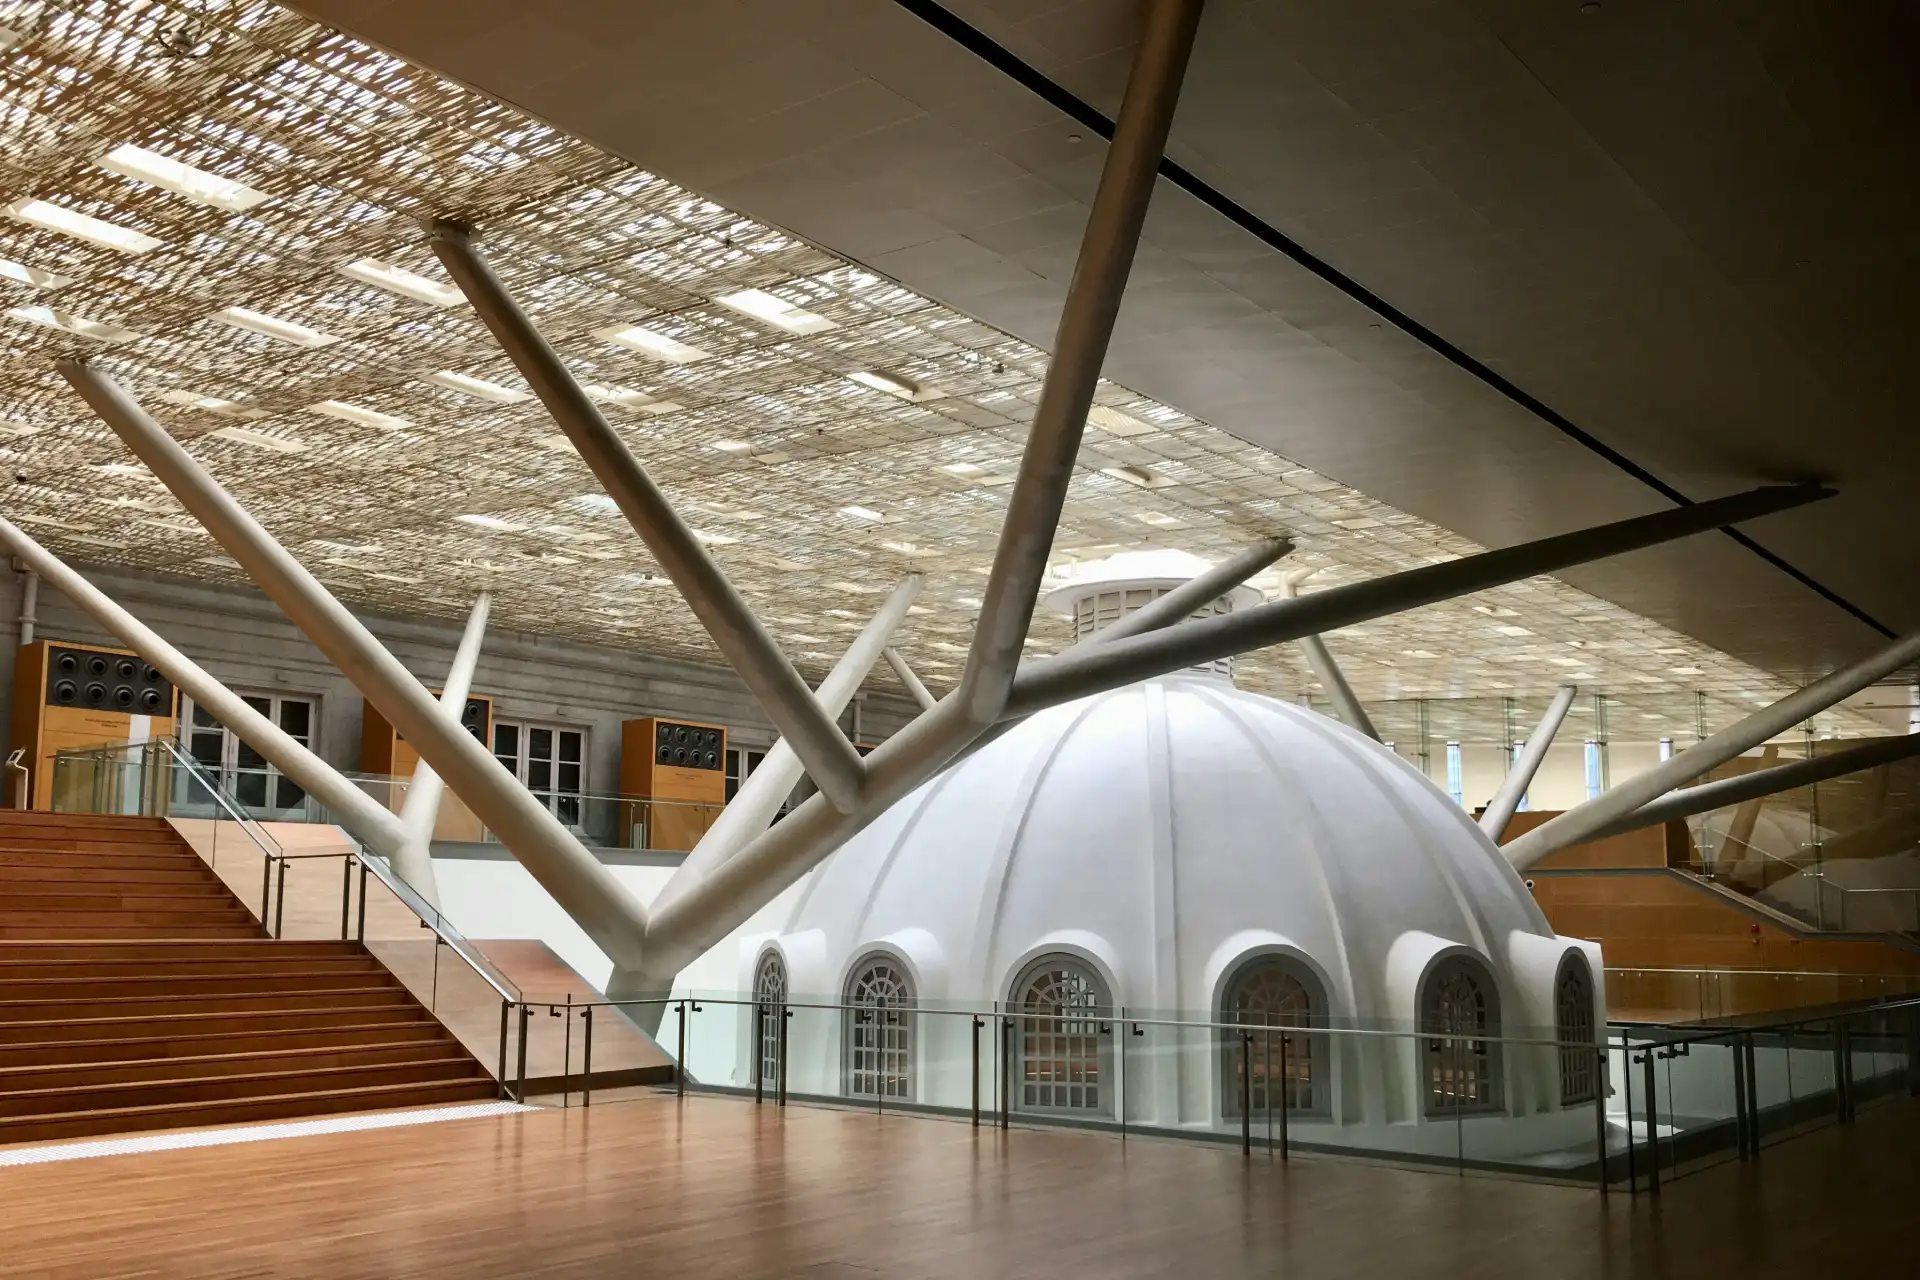
Less is more. Our minimalist approach focuses on clean lines, open layouts, and purposeful materials – creating spaces that feel calm, uncluttered, and effortlessly functional, whether it’s a home, office, or full building design.
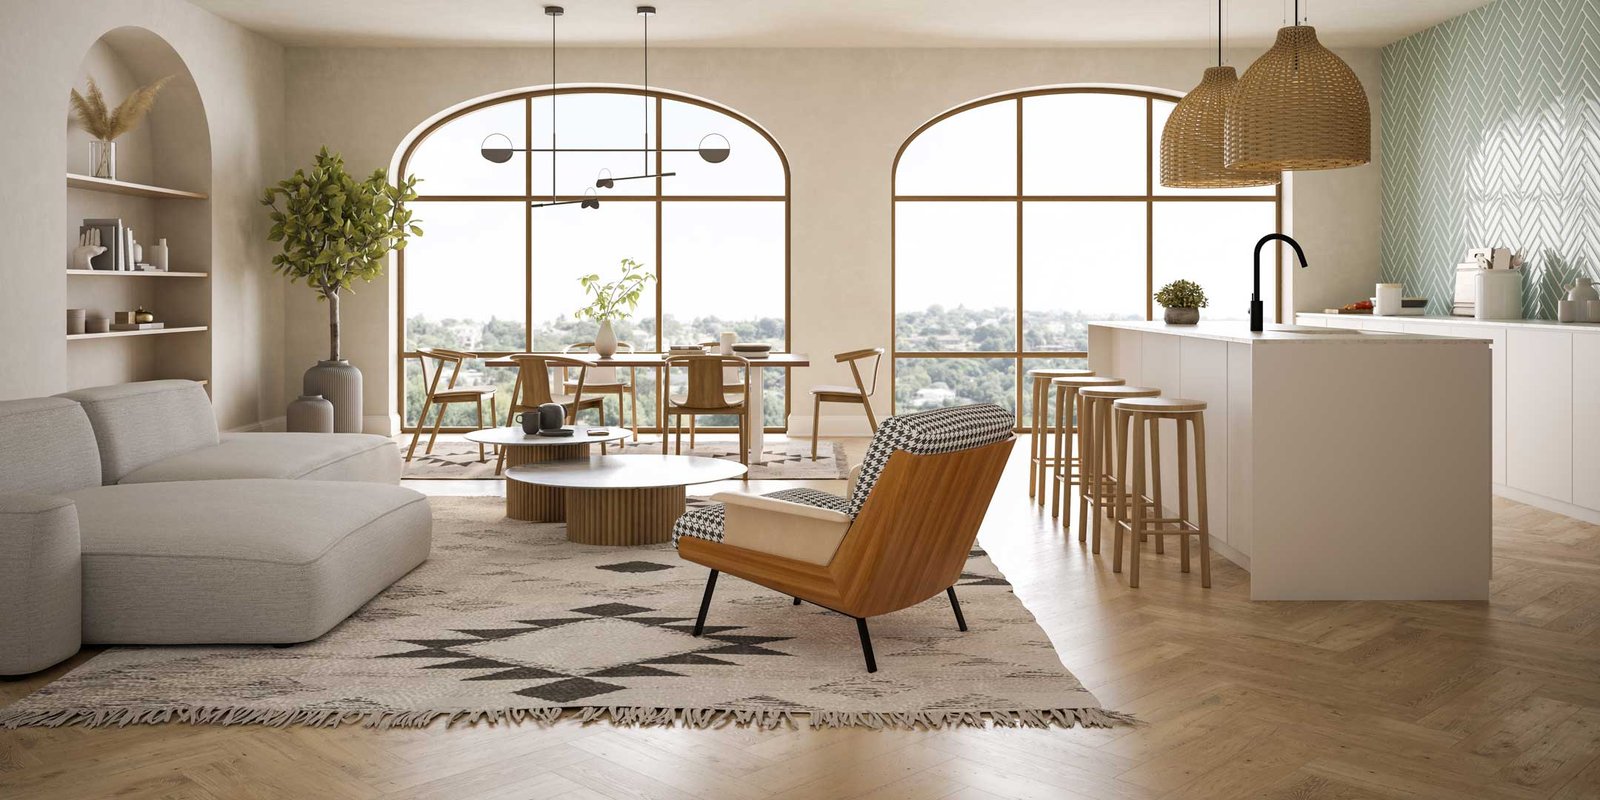
Current, clean, and considered. Our contemporary designs combine modern materials, bold structural elements, and flexible layouts – ideal for clients who want a space that feels fresh today and still holds up years from now.
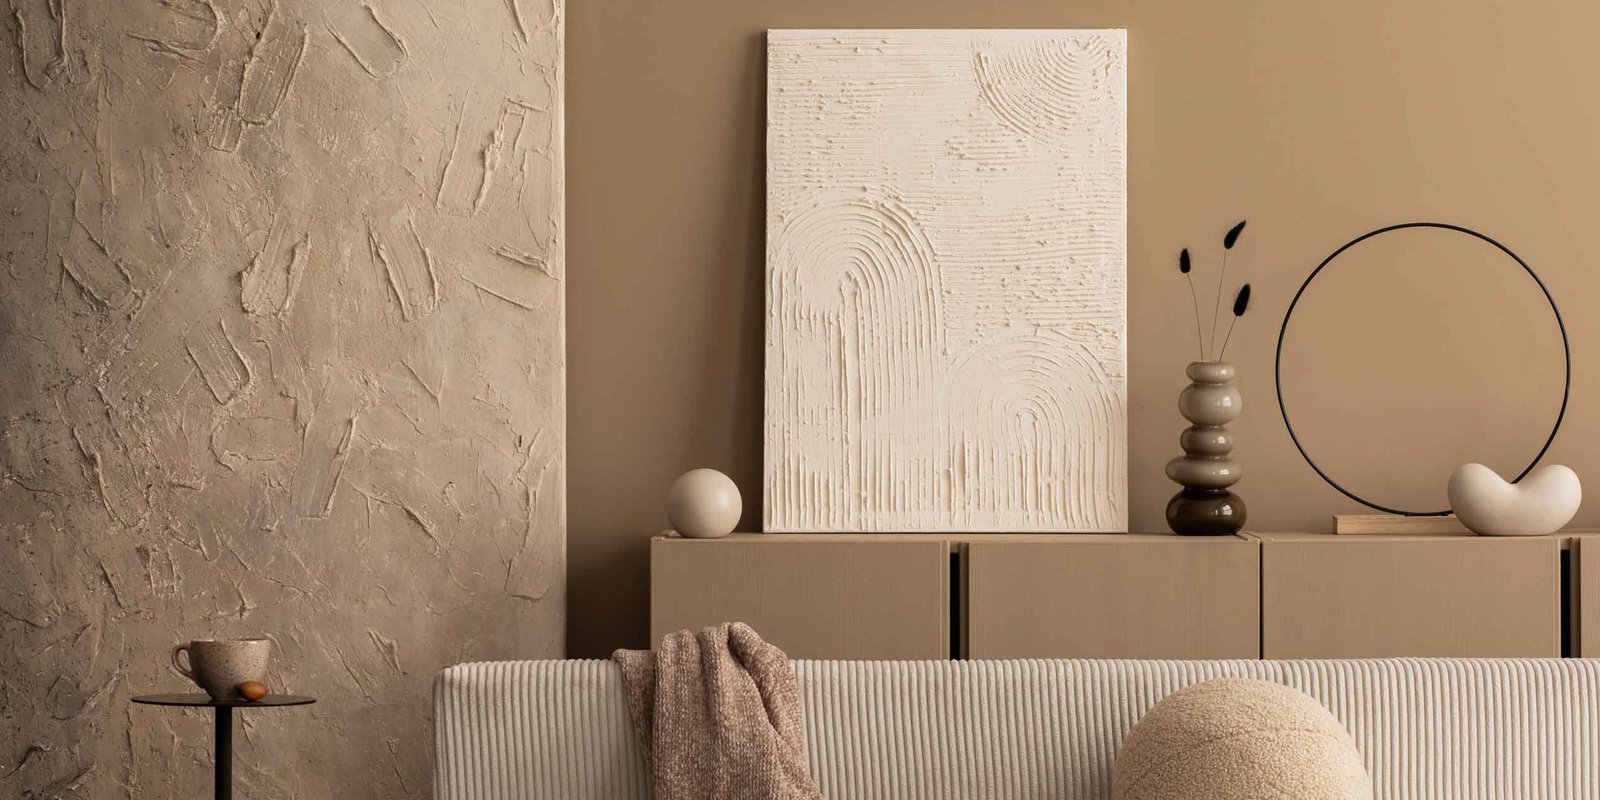
Raw materials, honest structure. We embrace exposed beams, natural textures, and functional detailing to give spaces character and strength – a style that works especially well across renovations, commercial builds, and structural-forward architecture.
Memaar offers architectural design, construction, interior design, structural engineering, renovation, 3D visualization, plan approval support, project management, and cost estimation. Having everything under one roof means one team handles your project from concept to completion.
Can Memaar handle both design and construction?
Yes. Our design and build approach lets one team manage drawings, structural planning, construction, and finishing. This reduces miscommunication, delays, and unexpected costs.
How much does it cost to design and build a house in Pakistan?
Cost depends on plot size, design complexity, materials, and finishing level. After a discovery meeting and site review, we prepare a detailed cost estimate and BOQ so you know your budget before work begins.
Do you help with building plan approval?
Yes. We prepare the drawings and documentation required by local authorities and guide you through the approval process, so your project meets regulations before construction starts.
How long does a typical project take?
Timelines vary by project size and scope. A residential design phase usually takes a few weeks, and construction takes longer depending on size and finishes. We agree a clear schedule with you before work begins and keep you updated throughout.